Friday, February 4, 2011

Very elegant building in portugal... What do you think?!

Social Centre by Imago

Photographer José Campos has sent us some images of a social centre in Brufa, Portugal, by Portuguese studio Imago.

Social Centre by Imago

Apertures have been carved out of the rectangular concrete volume, creating little slits and openings all around the building.

Social Centre by Imago

Openings in the roof plan create little courtyard areas flooded with natural light.

Social Centre by Imago

In contrast to the exterior façade, the interior features glazed walls that wrap around the courtyards.

Social Centre by Imago

A day care facility, rest home, offices and service areas are housed within the building, all oraganised aroung a central patio.

Social Centre by Imago

Photographs are by José Campos.

Social Centre by Imago

More photography stories on Dezeen »

Social Centre by Imago

More architecture on Dezeen »

Social Centre by Imago

The following information is from the architects:


Social Centre – Brufe
Brufe, Vila Nova de Famalicão, Portugal
Inaugurated 2010

Based on a block form some openings are carved to illuminate the interior space or in most cases tearing and piercing the building to its inner courtyard.

Social Centre by Imago

The building is turned inside out: the exterior façades look opaque, dense, with just a few carves in the main points of the building like the stairs and the main entrance.

Social Centre by Imago

The interior façades appear as a translucid and continuous glass curtain wall that embrace the internal patio shaded by proposed trees.

Social Centre by Imago

In the top portion of the mass each carving provokes an event with its surroundings, covered parking spaces, main entrance, and a covered seating area for open air events.

Social Centre by Imago

The programs criteria includes day care, rest home, office and service areas and is organized in functional blocks surrounding a central court yard.

Social Centre by Imago

The physical communication within itself accentuates permanent visual relationship.

Social Centre by Imago

The interconnection or independence when necessary is distributed in a permanent manner.

Social Centre by Imago

Credits

Authors:
Architect André de Moura Leitão Cerejeira Fontes

Social Centre by Imago

Architect António Jorge de Moura Leitão Cerejeira Fontes

Social Centre by Imago

Co-Authors
Architect Nuno Cruz, Architect António Dias and Architect Bruno Marques

Social Centre by Imago

Collaborators
Architect José Forte, Architect Sónia Gonçalves, Architect José Pedro Fernandes

Social Centre by Imago

Architect José Miguel Bahia, Architect Pedro Negrões Soares

Social Centre by Imago

Engineer Eugénia Fontes, Dr. Tiago Fontes

Social Centre by Imago

Technical Projects
Structure – Engineer António Ramos – “R3R Gabinete de projectos Lda”

Social Centre by Imago

Electrical Instalation – Engineer Joaquim Filipe Leite de Abreu – “Apótema Gabinete de Projectos Eléctricos, Rita e Gás Lda”

Social Centre by Imago

HVAC project – Engineer António João Gomes da Costa Palmeira – “Gaprel”

Social Centre by Imago

Construction area – 1876,95 m2

Social Centre by Imago

Social Centre by Imago

Social Centre by Imago

Social Centre by Imago

Social Centre by Imago

Social Centre by Imago

Social Centre by Imago

Social Centre by Imago

Click for larger image

Social Centre by Imago

Click for larger image

Social Centre by Imago

Click for larger image

Social Centre by Imago

Click for larger image

Social Centre by Imago

Click for larger image

Social Centre by Imago

Click for larger image

Social Centre by Imago

Click for larger image
Social Centre by Imago

Click for larger image

Social Centre by Imago

Click for larger image

Social Centre by Imago

Click for larger image

Social Centre by Imago

Click for larger image
Social Centre by Imago

Click for larger image

Social Centre by Imago

Click for larger image

original post

Thursday, February 3, 2011

Hard to imagine this built... What do you say?!?!

The Spanish team Made In Architects has been announced winner of the First Prize at the Kaohsiung Maritime Cultural and Popular Music Center international competition. The team was selected from a shortlist of five stage one winners announced last September. The competition aims to make Kaohsiung become an incubator of the pop music industry in Southern Taiwan and throughout the Asian pop music network.

Competition-winning design for the new Kaohsiung Maritime Cultural & Popular Music Center by Made In Architects

The project, which becomes one of the most important and of greater magnitude currently being developed by a Spanish team abroad, with an area of 100,000 m2 and a budget of 100 million euros, will have two auditoriums, an outside capacity for 12,000 people with another 3,500 seats inside, and a marine museum, a museum of music, a market open 24 hours and eight smallermultipurpose auditoriums.

Click above image to view slideshow

Project Description from the Architects:

This project proposes a responsible urbanism based on the heterogeneity of the program, on the urban porosity and on the adaptability to the different situations and events.

We didn´t want an intervention that was working only in moments of concerts and festivals, we wanted a fabric that was forming a part of the day after day of the city offering daily spaces to the habitants of Kaohsiung.

The project develops along a bay in an extension of more than 11 hectares, meeting different situations of contour, which do that the action divides in three differentiated zones:

Aerial view at night

Click above image to view slideshow
Aerial view at night

Zone 1: in this zone there is articulated the Outdoor Performance Area (for 12 000 persons) the Large Performance Hall (5000) and the Pop Music Exhibit Area that is a continuous element that finished off by two towers, one of 113 meters of height and the other one of 83 meters.

Zone 1

Click above image to view slideshow
Zone 1

Zone 2: in this area we implement the stipulated program by the organization placing a night market, who supposes the form of leisure most extended in Taiwan, and that guarantees the activity in the bay during every day of the year. The Marine Culture exhibit area goes through this zone to 6 meters of heights, and is conceived as a “promenade” between the different pavilions and with the sea always present in the skyline.

Zone 2

Click above image to view slideshow
Zone 2

Zone 3: this zone of longitudinal character connect to two important poles of attraction, the new station of ferrys in the southern part, and the new night market in the northern part. In this area, we create different streets: a gallery covered with cultural activity, from which you access to 8 Small Performance Halls (200-400 persons), a maritime walk to level +8 that has a different gardens of water, and a great walk of 10 meters rail bicycle.

Zone 3

Click above image to view slideshow
Zone 3

The symbolic nature of this project isn´t in the fact that the towers could look like a waves, or that the intervention remember a seascape,no, we want that the project gets this character for the use that the people of Kaohsiung does of him, and for how the projects gradually gradually is incorporated in to the city as a place full of life and of possibilities of use and enjoyment.

Delphinidae

Click above image to view slideshow
Delphinidae

Corallium

Click above image to view slideshow
Corallium

Sound Waves Auditorium

Click above image to view slideshow
Sound Waves Auditorium

Sound Waves Auditorium

Click above image to view slideshow
Sound Waves Auditorium

Diagram, social life

Click above image to view slideshow
Diagram, social life

Diagram, social life

Click above image to view slideshow
Diagram, social life

Project Credits:

Architects: Made In Architects

Principal Core: Manuel Álvarez-Monteserin, Beatriz Pachón, Andrés Infantes, Antonio Corona,Arsenio Perez Amaral, Javier Simó, Antonio Alejandro, Lain Satrustegui, Sara Perez, Guiomar Contreras, Jorge Lopez.

Second Phase Incorporations: Leon 11 (Maria Mallo, Ignacio Alvarez-Monteserín, Jaime Lopez, Beatriz Crespo, Javier Gutierrez, Alicia Domingo, Laura Martin, Ismael García Abad, Luis Marcos & Pablo Salvador) and the architects Tere Santás and Angel J.Abruña

Infographics: Manuel Alvarez-Monteserin of manu-facturas, Ignacio Alvarez-Monteserin of Estudio Poliedro, Javier Gutierrez, Maria Mallo, Jaime López, Pablo Salvador

Socio Local Concept: Hoy Architects

International Consultancies: Acoustics, Xu acoustique, Paris; Structure, BOMA, Barcelona;
Set Design, Theatre Projects Consultants, London; Facilities, ARUP, Hong Kong


See more plans and infographics in the image gallery below. Images courtesy of Made in Architects.

Tuesday, February 1, 2011

what do you think of these images?!?!

Rezza Rahdian, Erwin Setiawan, Ayu Diah Shanti, Leonardus Chrisnantyo
Indonesia

water-purification-skyscraper-0

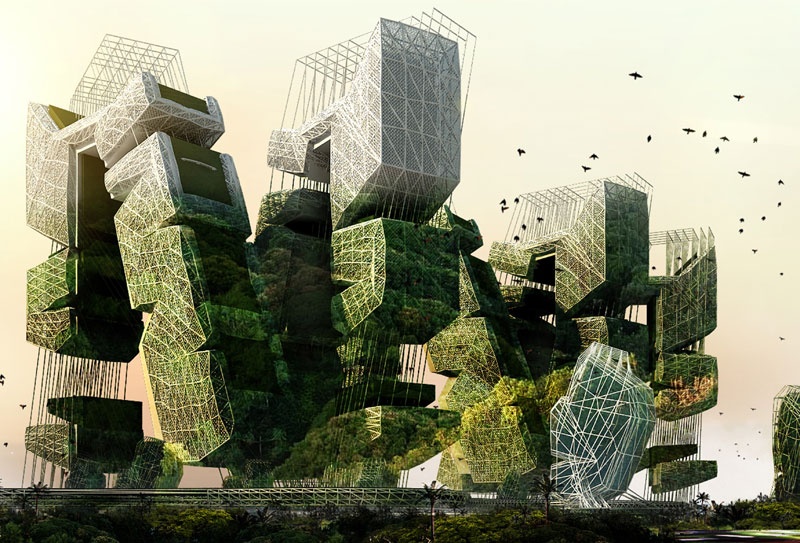
The city of Jakarta, Indonesia, was originally designed in the confluence of thirteen rivers which were used for transportation and agriculture. The largest of its rivers is The Ciliwung River, which has been extremely polluted during the last couple of decades, characterizes by hundreds of slums inhabited by thousands of people in marginal conditions.

The Ciliwung Recovery Program (CRP) is a project that aims to collect the garbage of the riverbank and purify its water through an ingenious system of mega-filters that operate in three different phases. The first one separates the different types of garbage and utilizes the organic one to fertilize its soil. The second phase purifies the water by removing dangerous chemicals and adding important minerals to it. The clean water is then fed to the river and to the nearby agricultural fields through a system of capillary tubes. Finally in the third phase all the recyclable waste is processed.

One of the most important aspects of this proposal is the elimination of the slums along the river. The majority of the people will live and work at the CRP which could be understood as new city within Jakarta. The CRP project will be a 100 percent sustainable building that will produce energy through wind, solar, and hydroelectric systems.

water-purification-skyscraper-1

water-purification-skyscraper-2

KERKYTHEA TUTORIAL: PART 1and 2 by Alex Hogrefe.

The video describes the steps I use when creating a base image for architectural illustrations. Kerkythea is simple to get started with, but has sophisticated settings to produce very professional final outcomes.

Kerkythea and the Sketchup Plugin can be downloaded HERE. The Plugin can be found under Integration along with easy install instructions

If used correctly, Kerkythea can be quick. However, as you fine tune the rendering settings, add more lights, soften the shadows, give the material textures and bumpmaps, you will quickly find out that the rendering times exponentially grow. I will most often do the bare minimum, to get my rendering times down, then put more effort in post processing. However, there are times when spending the extra effort to add nice textures and lights outweigh the time it takes to post process in photoshop. Either way, it's good to know what pieces significantly alter rendering time.

Things that extend rendering times:

Multiple lights. Adding more lights slows the rendering time. Lights that are made up of many surfaces, such as a sphere, make it even worse.

Lots of geometry. This one is obvious, but using a lot of trees or just really big models will really increase rendering times. Deleting part of the model so that only objects in view remain is something I do a lot.

Complex textures. Textures with a lot of reflection or shininess really slow things down. Use these textures sparingly.

Soft shadows.

Presets. Choosing the right preset makes a big difference. Photonmap-High+AA03 seems to be the quickest for me. Metropolis Light Transport looks the best, but can take days to render.


Just a quick tutorial looking at the shadow settings of Kerkythea. While adding soft shadows really increases the rendering time, the extra realism that is achieved seems worth it. The video also describes a quick way to change the lighting to an overcast day. I use this setting often when creating diagrams or just to change things up a little.

GO TO ORIGINAL POST

Very interesting design, don't you think?!?!

Love it or hate it?

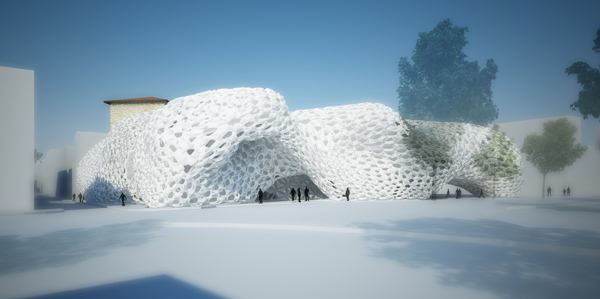
The project is a proposal by Italian architect Tommaso Casucci for the new library of the school of architecture, located at the limit of the old town of Florence. It is part of a renovation plan of a large area used until recent times as convent and later penitentiary. Pre-existing spaces are converted in archive, the new addition provide study areas, meeting spaces, auditorium, exhibition spaces in a continuous varying experience.

The project explore the emergent qualities derived from surfaces modulation in an intensive fields, aiming to equilibrium states of program, structure and function trough morphodynamical processes. Form, structure, function and decoration are emergent qualities of the same coherent system strictly related to his environment.

At a global scale the system explore how the modulation of isosurfaces, based on intensive field from site analysis data, can achieve highly differentiated spaces and performative structures. The research uses a generative methodology to test multiple solutions based on the same process from which was selected the one that represent the best compromise between structural performance, program and connections.

At finer scale, surfaces porosity is based on triply periodic minimal surfaces structures to define a performative interface of bioclimatic regulation where irradiation values on the surface are used to module light perception in the interior spaces of the library.