Thursday, February 10, 2011

BIG AGAIN!


BIG + TNT Nuuk + Ramboll Nuuk + Arkitekti is the winning team to design the new National Gallery of Greenland in the country’s capital Nuuk, among invited proposals totaling 6 Nordic architects.

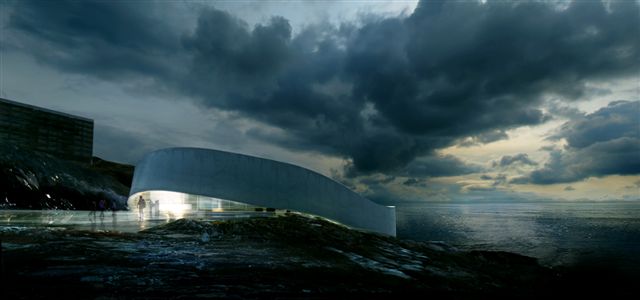
Located on a steep slope overlooking the most beautiful of Greenland’s fjords, the 3000 m2 National Gallery will serve as a cultural and architectural icon for the people of Greenland. The new museum will combine historical and contemporary art of the country in one dynamic institution The winning proposal was selected by a unanimous museum board among 6 proposals, including Norwegian Snøhetta, Finnish Heikkinen‐Komonen, Islandic Studio Granda and Greenlandic Tegnestuen Nuuk.

“The Board has a clear vision: to work for the establishment of an internationally oriented highly professional institution that communicates the continuous project of documenting and developing the Greenlandic national identity through art and culture. Our dream is a national gallery where historic and contemporary art meets circumpolar pieces, Nordic and world art in general. Our dream is an institution that stimulates our curiosity, awake our excitement with its thought‐provoking design and where we all feel at home. Selecting a prominent architect as BIG, I am sure that our chances of realizing that dream are good”, Tuusi Josef Motzfeldt, Greenland’s National Gallery of Art.

As a projection of a geometrically perfect circle on to the steep slope, the new gallery is conceived as a courtyard building that combines a pure geometrical layout with a sensitive adaption to the landscape. The three‐dimensional imprint of the landscape creates a protective ring around the museum’s focal point, the sculpture garden where visitors, personnel, exhibition merge with culture and nature, inside and outside.

“The Danish functionalistic architecture in Nuuk is typically square boxes which ignore the unique nature of Greenland. We therefore propose a national gallery which is both physically and visually in harmony with the dramatic nature, just like life in Greenland is a symbiosis of the nature. We have created a simple, functional and symbolic shape, where the perfect circle is supplied by the local topography which creates a unique hybrid between the abstract shape and the specific location”, Bjarke Ingels, Founder and Partner, BIG.

The slope opens up the sculpture garden towards the city and the view, framing both the sculpture garden and museum functions. A rough looking external façade of white concrete will patina over time and adjust to the local weather, while the circular inner glass façade will consist of a simple and refined frame which contrasts the rough nature and compliments the beautiful view.

“The building will with its simplistic coarseness and harmony with the landscape become a symbol of the current independent Greenlandic artistic and architectural expression.”, Andreas Klok Pedersen, Partner & Project Leader, BIG.

The circular shape of the gallery enables a flexible division of the exhibition into different shapes and sizes, creating a unique framework for the museum’s art. Visitor access to the exhibition happens through a covered opening created by a slight lift in the façade into a lobby with a 180 degree panorama view towards the sculpture garden and the fjord as well as access to the common museum functions, including ticket counters, wardrobe, boutique and a café. The new gallery will create more activity at the waterfront by attracting the whole area is interconnected by a path which like the museum, forms after the shifting inclinations of the terrain. The locals and visitors will be able to admire the clear shape of the gallery which appears as a sculpture or a piece of land‐art.

“Greenland National Gallery for Art will play a significant role for the citizens of Greenland and the inhabitants of Nuuk as a cultural, social, political, urban and architectural focal point that opens towards the city and the world through its perfect circular geometry and shape”, Bjarke Ingels, Stifter & Partner, BIG.

original post

Tuesday, February 8, 2011

not the newest post, but I still love this project!

courtesystudiofuksas1sq.jpg

Italian architects Massimiliano and Doriana Fuksas have won the competition to design a new terminal at Shenzen Bao’an International Airport in China.

fcolarossi2sq.jpg

The 400,000 square metre terminal will be built in three phases, with the final elements completed in 2035.

fcolarossi4sq.jpg

Here’s all the info from the architects:

–

Shenzhen is one of the most important industrial and touristical locations of whole China. Shenzhen is located in the southern portion of the Guangdong Province, on the eastern shore of the Pearl River Delta. Neighbouring the Pearl River Delta and Hong Kong , Shenzhen’s location gives it a geographical advantage for economic development.

courtesystudiofuksas.jpg

Shenzhen International Airport Terminal will be the gateway to the city of Shenzhen. The first and last image an air traveller has of a city are those created by the traveller’s impression of the airport. T3 in Shenzhen International Airport can positively influence the image that international, national business people and tourists have of Shenzhen.

courtesystudiofuksas1.jpg

The master plan for Shenzhen Bao’an International Airport intends to offer world-class transportation services. Achieving this means that Shenzhen airport must be operate at the following levels:

courtesystudiofuksas2.jpg

Globally – T3 at Shenzhen Bao’an International Airport must serve as the global aviation gateway between China and the rest of the world.

courtesystudiofuksas3.jpg

Nationally – as the fourth largest following Beijing, Shanghai, and Guangzhou in China, Shenzhen Bao’an International Airport is a trunk of domestic flights and hub of national flights. Enhancement of transfer services between international and domestici flights will improve the distribution of wealth among all Chinese cities.

courtesystudiofuksas4.jpg

Regionally – Currently, there are more than 40 cities with populations of over one million within 3.5 hours flying time of Shenzhen. This makes Shenzhen an excellent location for a regional hub. Passengers travelling from neighboring cities could fly to Shenzhen to connect with long distance global flights or flights to other Asian cities.

courtesystudiofuksas5.jpg

In construction terms, its design optimises the performance of materials selected on the basis of local availability, functionality, application of local skills, and low cost procurement. Remarkably, it will have been designed and built in just few years. For the complete of T3 Shenzhen Bao’an Airport there are three phases.

courtesystudiofuksas7.jpg

Phase 1 (in 2015)

Major facilities in Phase 1 will include the unit terminal with 63 contact gates, the first stage of the APM, traffic system, parking place, landscape, and shopping centre. Train service for APM will not be available until the complete of Phase 2.

fcolarossi1.jpg

Phase 2 (in 2025)

Expansion after Phase 1 will occur based on masterplan. During Phase 2, the first remote passenger concourse will be constructed to add gates and the satellite terminal with rail stations will be operational. This will require expansion of the APM.

fcolarossi.jpg

Phase 3 (in 2035)

Development of the airport’s west side will continue until about 2035 when T3 Shenzhen International Airport will be fully constructed. Phase 3 continues the demand driven development process. The satellite terminal will again undergo expansion and more remote concourse will be added during this decade. And also there will be expansion of Terminal head house. The volume of extension of Terminal head house is going to be glass facade with glass roof so that the extension of building can have continuity in terms of construction material.

fcolarossi2.jpg

Consequently this way of extension can have merits not only for the aesthetic reason but also for construction. Designed for maximum flexibility to cope with the unpredictable nature of the aviation industry, like its predecessors, it aims to resolve the complexities of modern air travel, combining spatial clarity with high service standards.

fcolarossi3.jpg

Terminal and Concourse

The passenger terminal and concourse constitute the major portion of the passengers’ perception of an airport. Factors which affect passengers’ impressions include processing times, walking distances, ease of orientation, crowding, and availability of desired amenities. Each of these has been carefully considered in developing the concept for the passenger terminal and concourse.

fcolarossi6.jpg

The terminal is open to views to the outside and planned under a single unifying roof canopy. Natural light is coming through the skin that is double skins with pattern. The skin avoids direct sunlight to reduce energy consumption and creates elegant atmosphere. It makes the air travellers have marvellous impression with comfort.

fcolarossi4.jpg

Terminal

The plaza provides access to the baggage handling, departures and arrivals hall on the ground floor as well as to the cafes and restaurants, offices and facilities for business meetings. Void in the grand departure hall establishes not only a visual link between different levels but also the passages of natural light to the other levels.

fcolarossi5.jpg

The grand departure hall has vast plaza with check-in counters that is brighten elegantly by the diffusion of light from the roof. This provides a pleasant waiting space with check-in desks, an information counter, car rental companies and airline counters. The mega-trusses are used to have this vast closed plaza.

Travellers arrives at the terminal at 14m through the car way. The canopy of the airport can make them feel welcome with light effect that is created by double slit of canopy. After check-in two types of travellers, international and domestic departure is going to divide vertically. For international departure travellers has to go down using escalators while domestic travellers go to security area(CIQ) at 14m.

Concourse

Concourse area is one of key function area at the airport. Concourse area at T3 Shenzhen International Airport is composed with three levels. Each level is destined for independent function: departure, arrival, and services.

The form of the concourse is simple, but elegant. It is also for the consideration of expansion of the airport in the future.

The concept of interior space is fluid. There are two different spatial characters in concourse space. One is movement, the other is pause. Retails and waiting lounges will be islands for pause. Especially retails are key-tenant in concourse space, not only for the management of airport but also for the impression of airport with high-services. Retails and waiting lounges seem to be made naturally following spatial fluid.

The inner skin is made of very fine net. The movement of this skin gives concourse space elegant atmosphere. When we see the concourse from 14m level it will be marvellous space.

SHENZHEN AIRPORT

COMPETITION/TIPO DI CONCORSO: anonimous

CLIENT/BANDITORE: Shenzhen Airport (Group) Co.,Ltd.

DEVELOPER/ORGANIZZATORE: Shenzhen Planning Bureau + Shenzhen Airport (Group) Co.,Ltd.

LETTER OF INVITATION/LETTERA DI INVITO: 25.06.07

ENTRY DATE:
DATA DI CONSEGNA: 21.09.07

PARTECIPANTS/PARTECIPANTI:
Fuksas Associati srl
Foster
FOA
Reiser + Umemoto (USA)
Kisho Kurokawa (Japan)
GMP_von Gerkan, Marg and partner (Germany)

LANGUAGE/LINGUA: CHINESE + ENGLISH

MQ: 400.000 mq

PROGRAMME/PROGRAMMA: AIRPORT EXPANSION T3

SHENZHEN AIRPORT

Architectural Schematic Design
Massimiliano and Doriana Fuksas Architects

Project Manager:
Christian Knoll
Fang Tian

Project Team (Rome):
Annunziata Del Monaco
Kai Felix Dorl
Alessandro Miele
Serena Mignatti
Florencia Munoz
Yeol Park
Grazia Patruno
Francesco Schiavello
Junseung Woo

Project Team (Paris):
Alvaro Alzerreca
Amata Boucsein
Jan Horst
Alexander Hugo
Rocco Valantines

Interior Design Team:
Giulio Patrizi
Farshid Tavakolitehrani
Giuseppe Zaccaria

Model Makers:
Nicola Cabiati
Vincenzo Del Monaco
Flor Olivares
Marco Roma
Frauke Stenz
Lorena Tiziana Vacirca
Tommaso Villa

original post

great post!

d3 just announced the winners of the Housing Tomorrow competition for 2011. The annual competition invites architects, designers, engineers, and students to collectively explore, analyze, transform, and deploy innovative approaches to residential urbanism, architecture, interiors, and designed objects. Developed by co-directors Gregory Marinic and Mary-Jo Schlachter, the competition promotes investigation of alternative housing typologies that boldly postulate new strategies for living in the future.

Detail from the winning board VERTICAL VILLAGE: Sustainable Village-style Living

Click above image to view slideshow
Detail from the winning board VERTICAL VILLAGE: Sustainable Village-style Living

The jury awarded three prizes and eleven special mentions, with First Prize captured by Netherlands-based Yushang Zhang, Rajiv Sewtahal, Riemer Postma, Qianqian Cai for their project: Vertical Village: Sustainable Village-style Living.

First Prize: VERTICAL VILLAGE: Sustainable Village-style Living by Yushang Zhang, Rajiv Sewtahal, Riemer Postma, Qianqian Cai (Netherlands/China)

Click above image to view slideshow
First Prize: VERTICAL VILLAGE: Sustainable Village-style Living by Yushang Zhang, Rajiv Sewtahal, Riemer Postma, Qianqian Cai (Netherlands/China)

The 2011 jury was composed of a panel of architects and designers engaged in sustainable practices and housing explorations including Colin Cathcart of Kiss+Cathcart Architects, Michael McClure of emerymcclure architects, Sandra McKee of Yoshihara McKee Architects, Jorg Sieweke of ParadoxCity, and Sanjive Vaidya of Vaidya Stoltz Architects. Colin Cathcart hosted the event in his New York office.

Second Prize: Lace Hill, Yerevan by Forrest Fulton Architecture (USA)

Click above image to view slideshow
Second Prize: Lace Hill, Yerevan by Forrest Fulton Architecture (USA)

The d3 Housing Tomorrow 2011 international architectural design exhibition will be a featured event during Cleveland Architecture Week in March 2011. Sponsored by Robert Maschke Architects, AIA Cleveland, and 1point618 Gallery, the exhibition will be a focal point of this annual regional architecture and design event.

Third Prize: LEARNING FROM SLUMS, Ilhas, Portugal by Antonio Minto, Angelo Renna (Italy)

Click above image to view slideshow
Third Prize: LEARNING FROM SLUMS, Ilhas, Portugal by Antonio Minto, Angelo Renna (Italy)

See also the eleven special mentions in the image gallery below. All images via d3.

BIG NY!!! It doesn't look like something new, does it?!?!

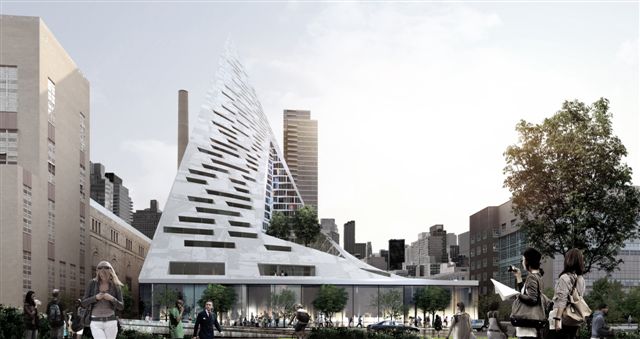
West 57th, designed by BIG-Bjarke Ingels Group, introduces an entirely new residential typology to New York City that will add an inviting twist to the Manhattan Skyline.

Durst Fetner Residential (DFR) today announced the design of West 57, a 600-unit 80/20 residential building on West 57th Street between 11th and 12th Avenues. The building is designed by renowned Danish Architect firm BIG-Bjarke Ingels Group and is their in¬augural North American project. The building’s program consists of over 600 residential units of different scales situated on a podium with a cultural and commercial program. The building will strive for LEED Gold Certification.

“It’s extraordinarily exciting to build a building whose architecture will attract visitors from around the globe,” said, Hal Fetner, CEO of Durst Fetner Residential. “BIG’s design is innovative, evocative and unique and the building’s beauty is matched only by its efficient and functional design that preserves existing view corridors while maximizing the new building’s access to natural light and views of the Hudson River. West 57th will establish a new standard for architectural excellence and its creative design, sustainable-construc¬tion and operations, breathtaking views and distinctive amenities will make it New York’s most sought after residential address.”

The building is a hybrid between the European perimeter block and a traditional Manhattan high-rise. West 57th has a unique shape which combines the advantages of both: the compactness and efficiency of a courtyard building providing density, a sense of inti¬macy and security, with the airiness and the expansive views of a skyscraper. By keeping three corners of the block low and lifting the north-east corner up towards its 467 ft peak, the courtyard opens views towards the Hudson River, bringing low western sun deep into the block and graciously preserving the adjacent Helena Tower’s views of the river.

“New York is rapidly becoming an increasingly green and livable city. The transformation of the Hudson River waterfront and the Highline into green parks, the ongoing effort to plant a million trees, the pedestrianization of Broadway and the creation of more miles of bicycle lanes than the entire city of my native Copenhagen are all evidence of urban oases appearing all over the city. With West 57th we attempt to continue this transformation into the heart of the city fabric – into the center of a city block,” Bjarke Ingels, Founder, BIG.

The form of the building shifts depending on the viewer’s vantage point. While appearing like a warped pyramid from the West-Side-

Highway, it turns into a slender spire from West 58th Street. The courtyard which is inspired by the classic Copenhagen urban oasis can be seen from the street and serves to extend the adjacent greenery of the Hudson River Park into the West 57th development.

“The building is conceived as a cross breed between the Copenhagen courtyard and the New York skyscraper. The communal intimacy of the central urban oasis meets the efficiency, density and panoramic views of the tall tower in a new hybrid typology. The courtyard is to architecture what Central Park is to urbanism: a giant green garden surrounded by a dense wall of spaces for living”, Bjarke Ingels, Founder, BIG.

The slope of the building allows for a transition in scale between the low-rise structures to the south and the high-rise residential towers to the north and west of the site. The highly visible sloping roof consists of a simple ruled surface perforated by terraces—each one unique and south-facing. The fishbone pattern of the walls are also reflected in its elevations. Every apartment gets a bay window or a balcony to amplify the benefits of the generous view and balconies which encourage interaction between residents and passers-by. DFR commissioned Copenhagen based BIG in the spring of 2010 to introduce a new residential typology to Manhattan. As of 2011 BIG has opened a new office in New York in order to oversee the development and upcoming construction of West 57th.