Saturday, February 26, 2011

Nice Facade!

Casal de la Juventud de Novelda by Crystalzoo
Spanish studio CrystalZoo have renovated this former school in Novelda, Spain, to create a youth centre for the area. 
Casal de la Juventud de Novelda by Crystalzoo
Top photograph is by David Frutos
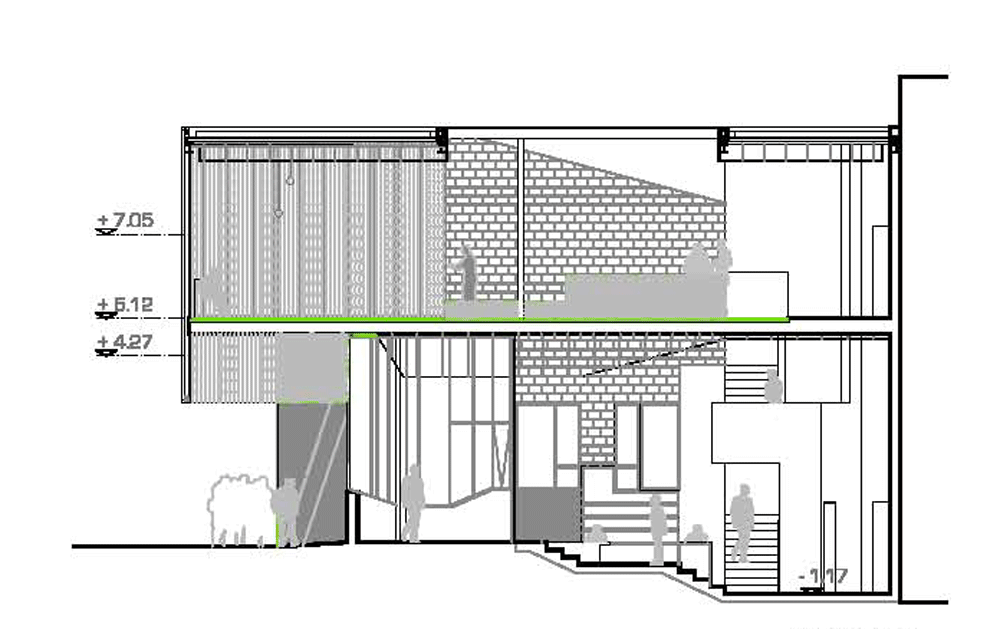
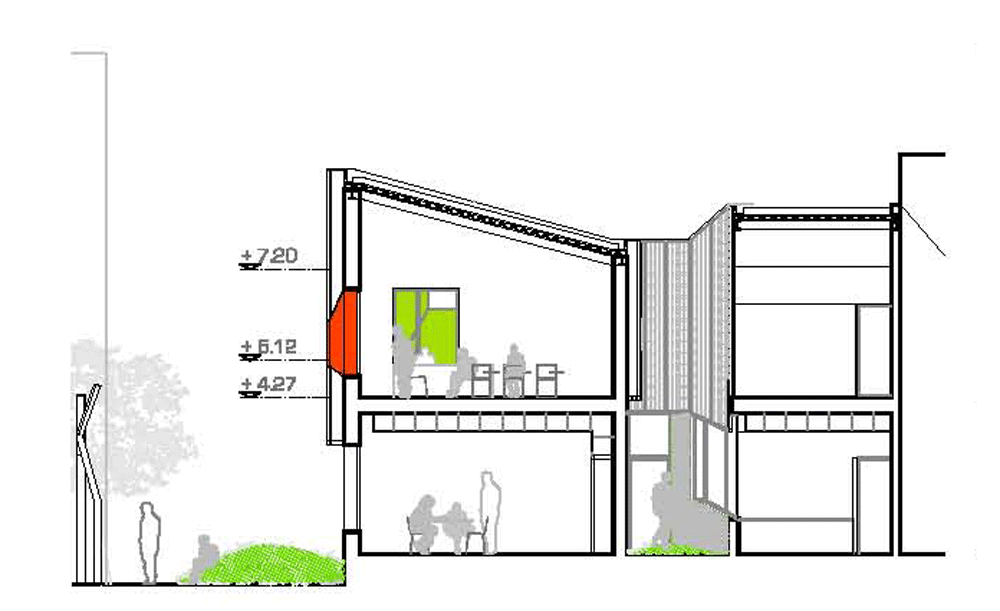
Called Casal de la Juventud de Novelda, the upper part of the building has been wrapped with a skin of polycarbonate panels, causing it to overhang the lower part.
Casal de la Juventud de Novelda by Crystalzoo
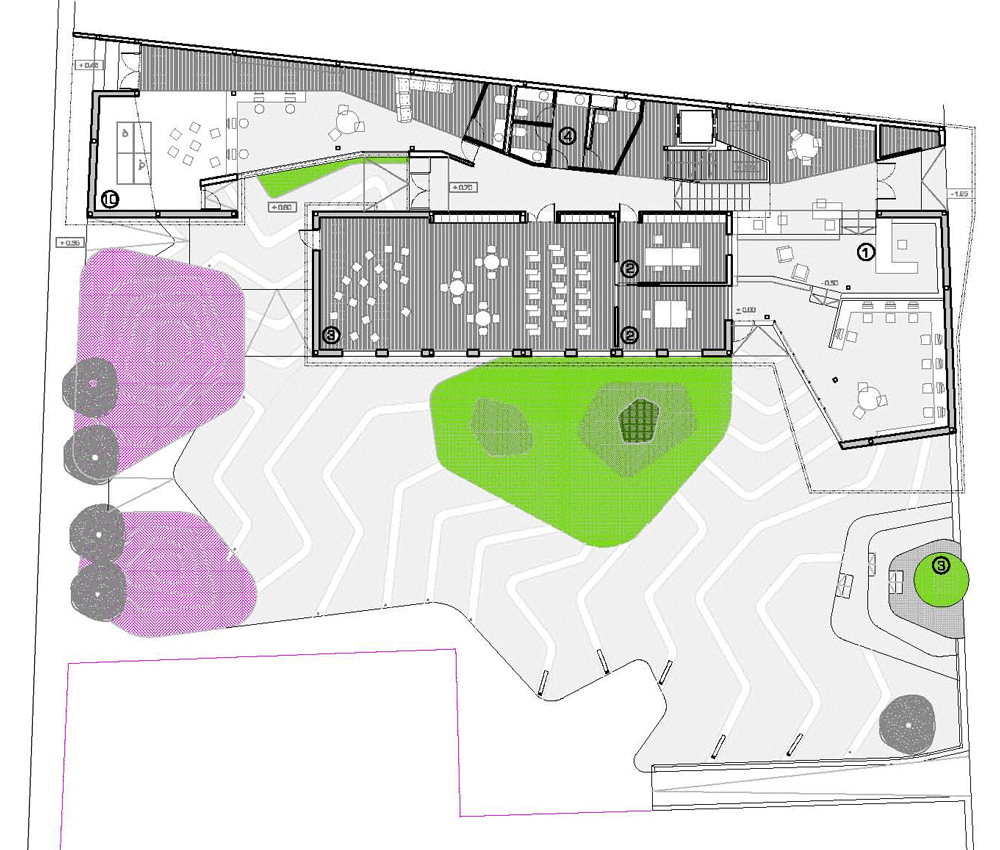
The architects have created a new plaza at the entrance of the building, featuring little grassy mounds and a zig-zag pattern on the paving that creeps up onto the wall of the centre.
Casal de la Juventud de Novelda by Crystalzoo
The windows are slightly recessed in the façade and highlighted in bright colours.
Casal de la Juventud de Novelda by Crystalzoo
Photographs are by Rafael Galán unless otherwise stated.
Casal de la Juventud de Novelda by Crystalzoo
Above photograph is by David Frutos
The following information is from the architects:

Casal de la Juventud de Novelda
This building is placed in Novelda, a small town near Alicante (Spain).
Casal de la Juventud de Novelda by Crystalzoo
It consists in a renovation of an old school building ant its yard to allow new public uses.
Casal de la Juventud de Novelda by Crystalzoo
This proposal is a work about the reuse of old buildings and their adaptation to contemporary needs.
Casal de la Juventud de Novelda by Crystalzoo
In this sense the Casal de la Juventud reinvents itself and establishes a dialogue between each stage of its evolution.
Casal de la Juventud de Novelda by Crystalzoo
Above photograph is by David Frutos
Life opens up, in this case, creating a new wrapper able to equip the building and the plaza with new technologies and services.
Casal de la Juventud de Novelda by Crystalzoo
Above photograph is by David Frutos
The plaza is raised as a hub of social activity in Novelda.
Casal de la Juventud de Novelda by Crystalzoo
Above: existing building
This system consists in connecting paths that also define soft areas that can adapt and establish links with what is happening inside the building.
Casal de la Juventud de Novelda by Crystalzoo
Click for larger image
Working with an old school offers the opportunity to have the yard, which is a valuable open space within the dense urban fabric.
Casal de la Juventud de Novelda by Crystalzoo
Click for larger image
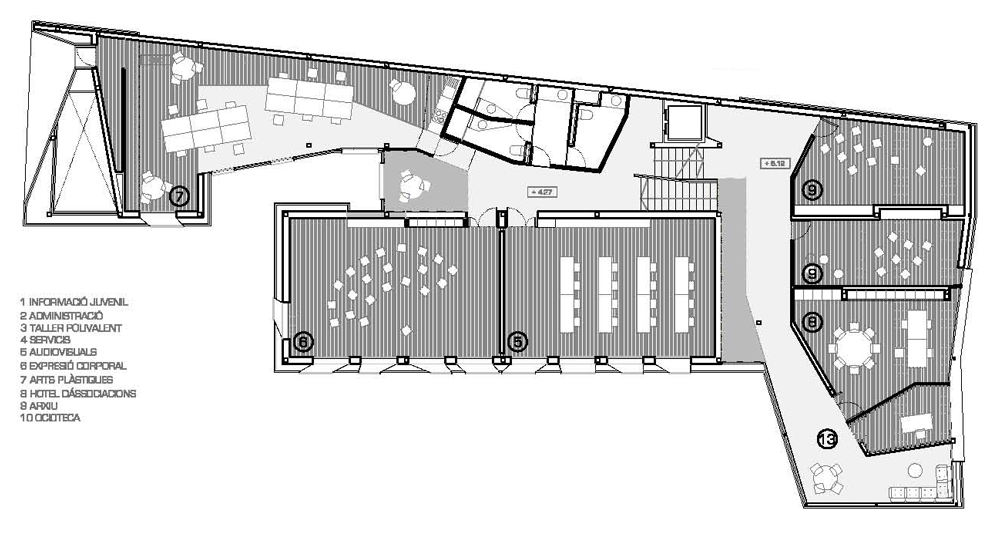
This courtyard is a place that complements and makes possible the use of this new building.
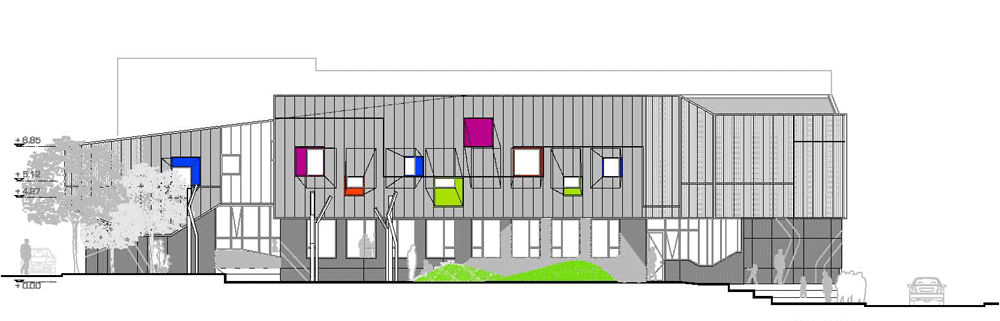
Casal de la Juventud de Novelda by Crystalzoo
Click for larger image
Materiality and lighting are the way this proposal establishes new links and relationships between the building and the public space.
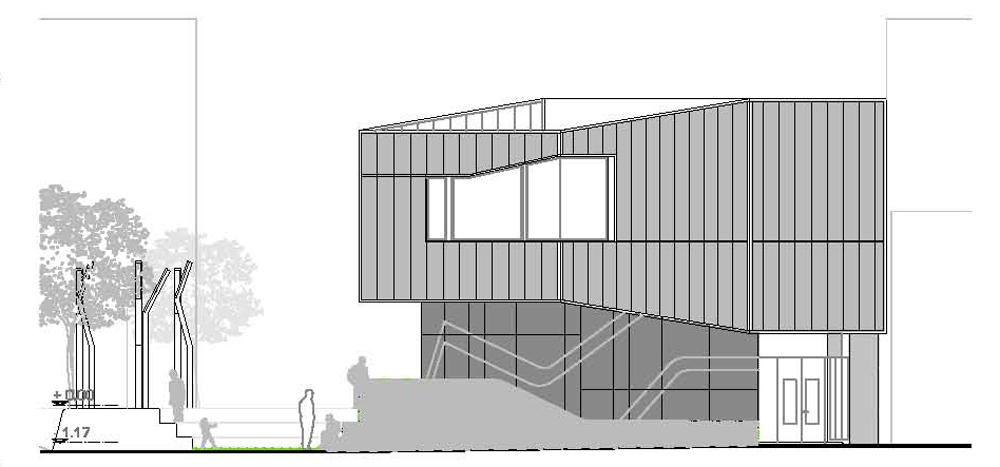
Casal de la Juventud de Novelda by Crystalzoo
Click for larger image
We try to provide complete and sophisticated equipment to this building and its plaza, through the installation of a new structure that surrounds the old school, with its own program, and also the support for the new activities.
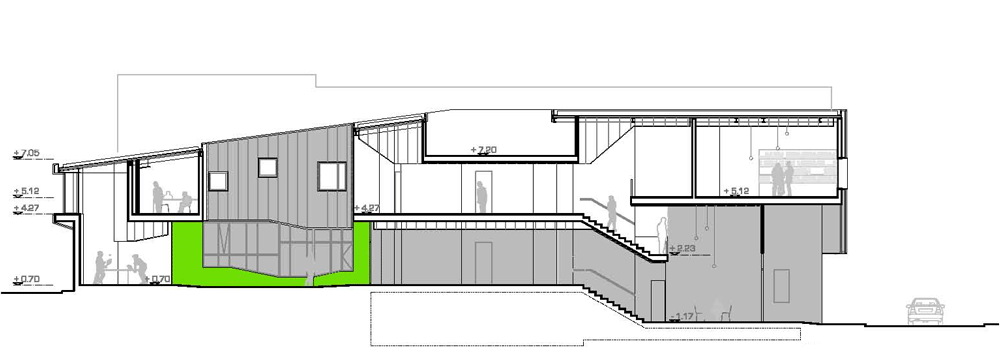
Casal de la Juventud de Novelda by Crystalzoo
Click for larger image
This structure provides lighting, energy and information systems, that define the specific environments for all the different situations that may happen.
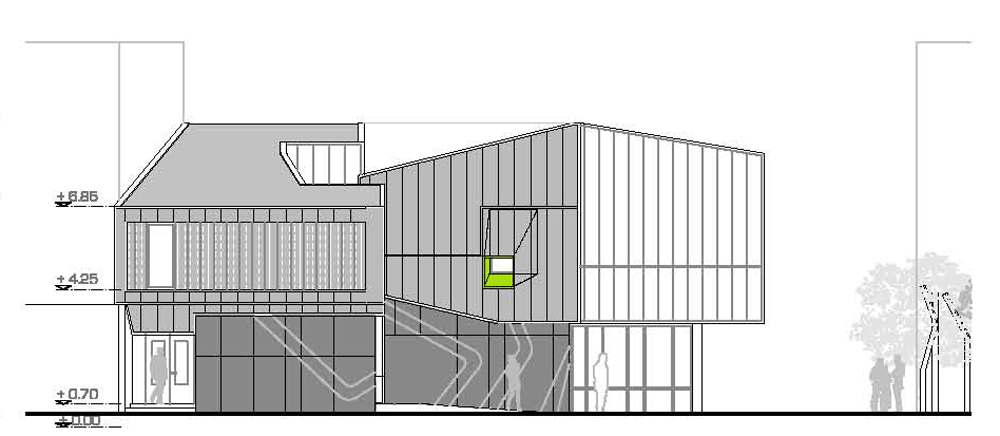
Casal de la Juventud de Novelda by Crystalzoo
Click for larger image
Casal de la Juventud de Novelda by Crystalzoo
Click for larger image
Casal de la Juventud de Novelda by Crystalzoo
Click for larger image

I find this to be real poetry of space... what do you say?!?!


Architects Atelier Ryo Abe Works shared with us this project that consists on a house for a young couple with two small children. According to the architects, the clients requested a lot of shelf space to display their many collectables.
More information and photos after the break.
The entrance to the site faces a big park, but is narrow with a long approach, and is surrounded by neighboring houses. It is difficult to maintain privacy, and there is little scenery to enjoy.
This project began by determining the maximum exterior form of the structure. Next, seven “floors” were inserted into the space, each being dedicated to a specific function such as sleeping, studying, cooking, bathing, dining, and storage. Each floor has its own character, and fits into the structure with its own uniquely angled volume. Some of the floors have a very low ceiling (1.2m) while others are very high.
The remaining space in the house, not occupied by the floors, became the living hall. This is the largest volume in the building with high ceiling, and was envisioned to cultivate a feeling of being outside, looking into the interior spaces of the floors. With the varying floor levels, and composition of the rooms, the family has skewed viewing levels from their neighbors, helping to foster a feeling of privacy.
To optimize sunlight coming into the house on the small, crowded lot, the four corners of the structure were cut, and made into large windows, allowing direct natural light to flow through the living space at all times of the day. At nighttime the largest of the floors, the study box, becomes alive from within with the play of shadows of the people moving against the surrounding display shelves.
All furniture pieces, and lamps were designed originally for this house.